Portfolio

The work.

28 photographs from Gonzalez Concrete's own jobs in Truckee and North Lake Tahoe: foundations and stem walls formed and poured, slabs and garage floors finished by hand, radiant tubing tied out before a pour, concrete pumped into lots a mixer truck cannot reach, and stairs and ramps resurfaced. Licensed in California, CSLB #1027786.

Serving Truckee, Tahoe City, Kings Beach, Incline Village, Olympic Valley and the surrounding areas.
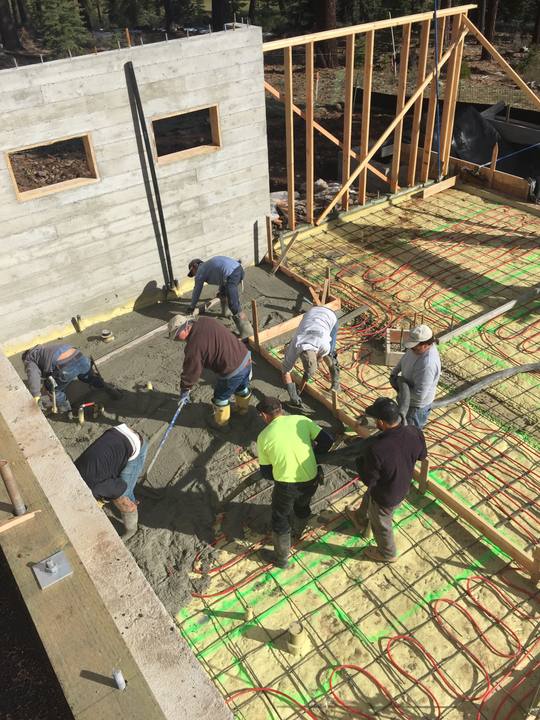
Gonzalez Concrete's crew placing and screeding a slab over radiant-heat tubing and wire mesh, inside board-formed foundation walls with the house framing already going up
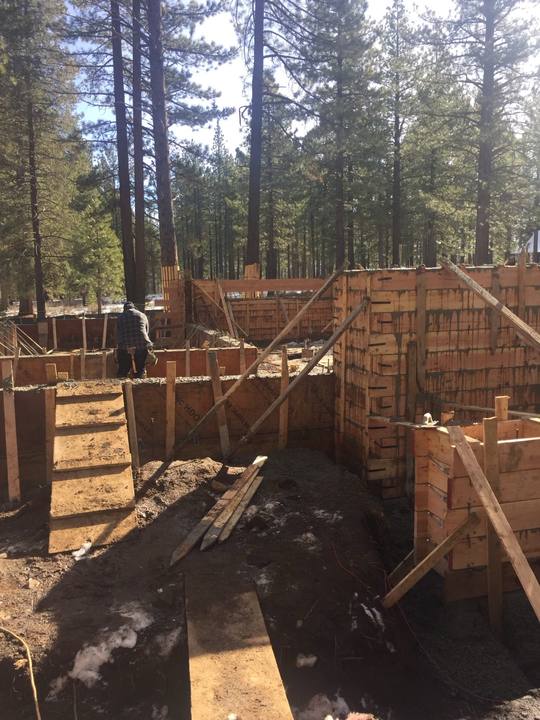
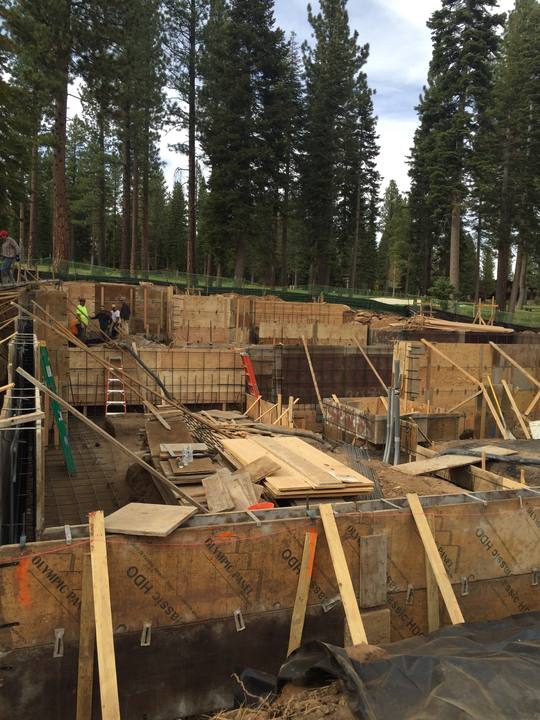
Plywood wall forms braced up for a deep foundation on a pine-shaded lot, rebar tied and standing above the forms
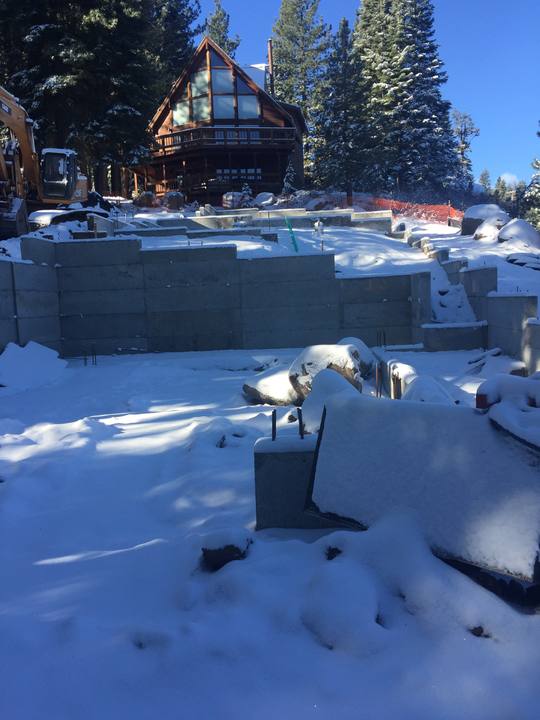
Poured foundation walls and stem walls under fresh snow, with an excavator on site and a finished log home behind
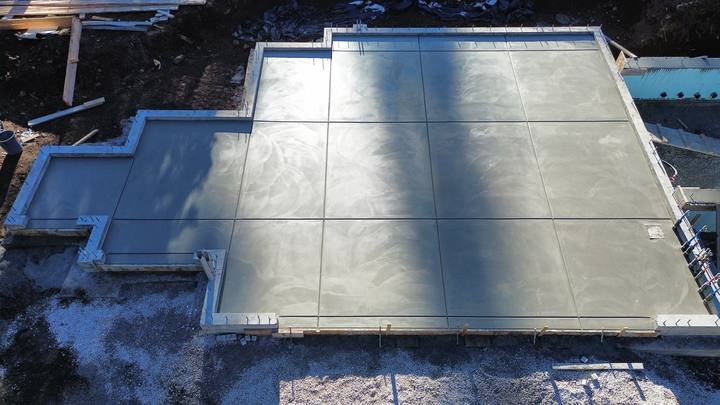
Overhead view of a finished slab pour, hand-troweled and jointed into panels with the forms still in place — Truckee area
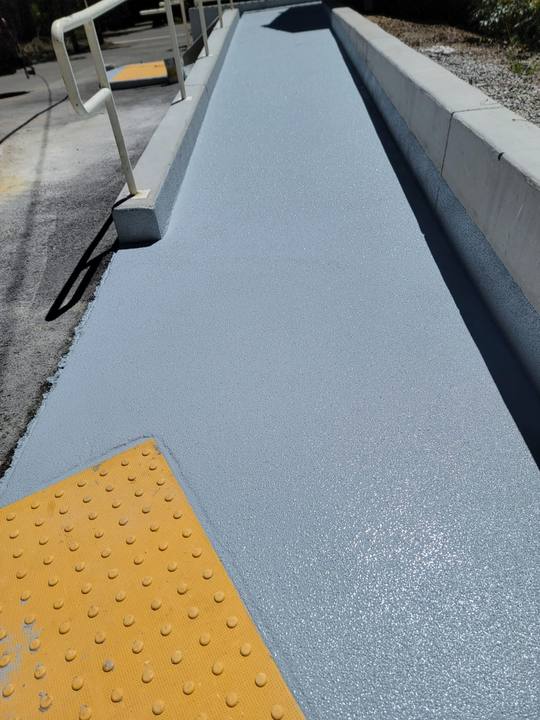
A resurfaced concrete access ramp coated in grey non-slip finish, with a yellow truncated-dome warning pad at the base
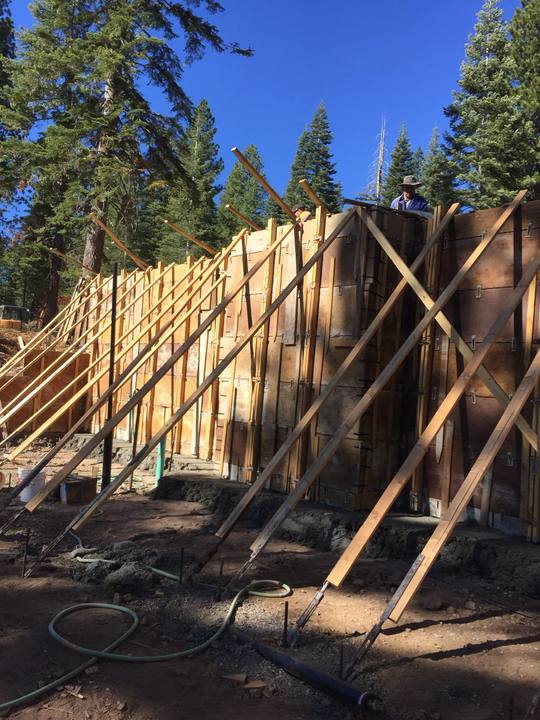
A tall foundation wall in braced plywood forms, kickers running down to stakes, with two of the crew working from the top of the wall
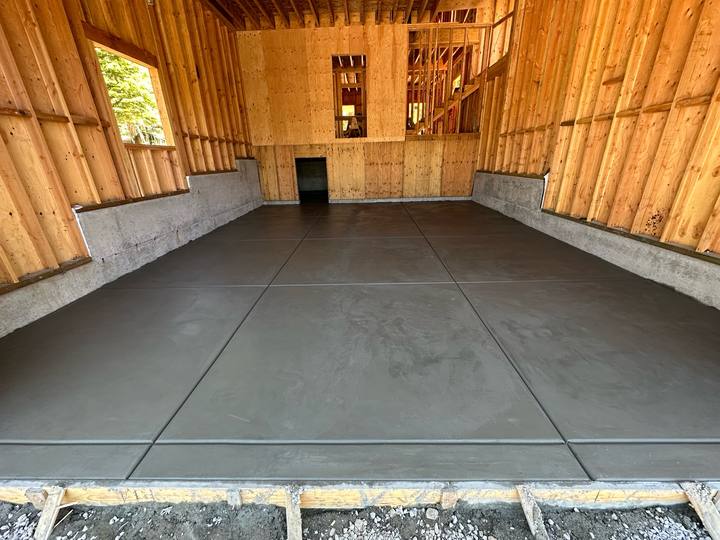
A finished interior garage slab, steel-troweled smooth and saw-cut into panels, inside a framed and sheathed building
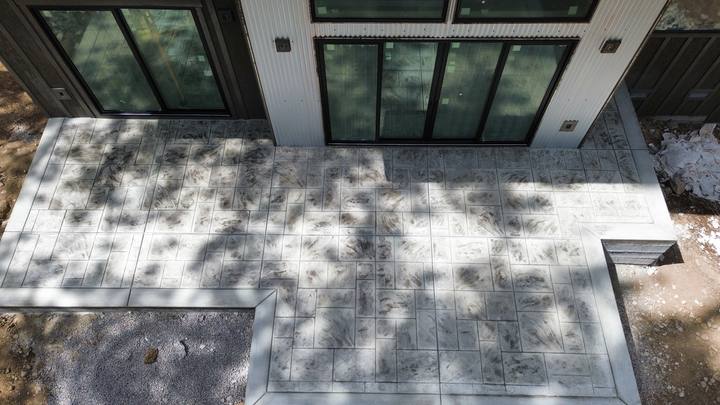
Overhead view of a finished stamped concrete patio in an ashlar-slate pattern, wrapping the glass doors of a modern mountain home — Truckee area
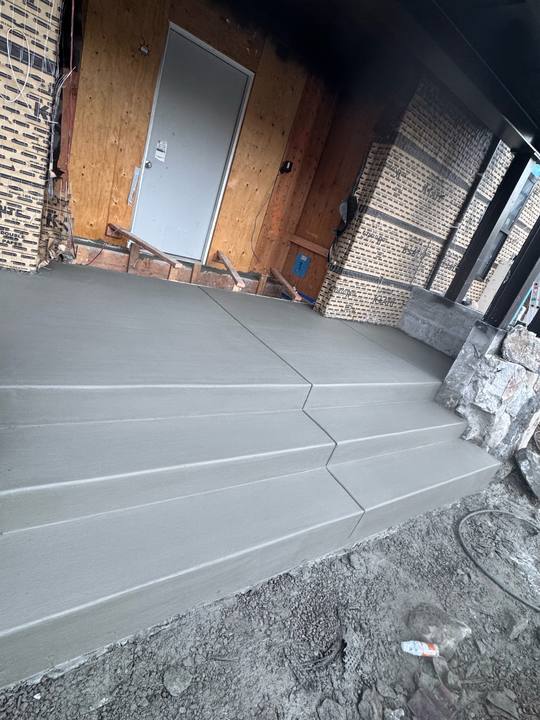
Freshly finished concrete steps and a landing poured up to a doorway, edges tooled and the top slab still green
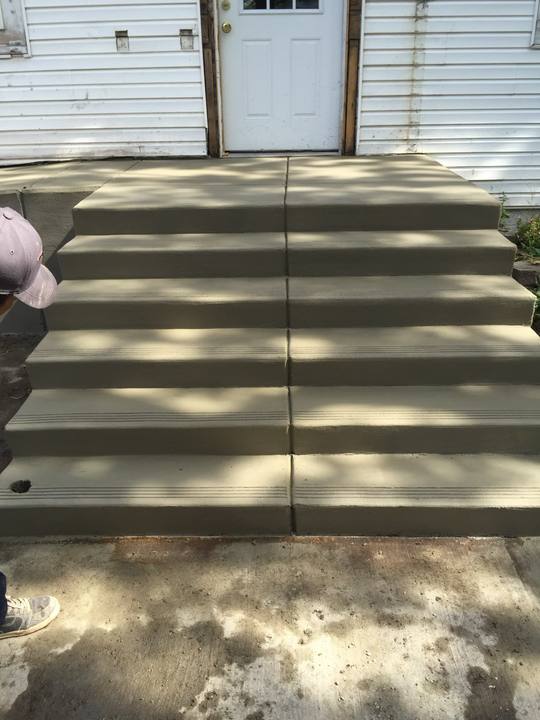
A newly poured five-riser concrete stoop at the back door of a white clapboard house, treads brushed for grip and edges run
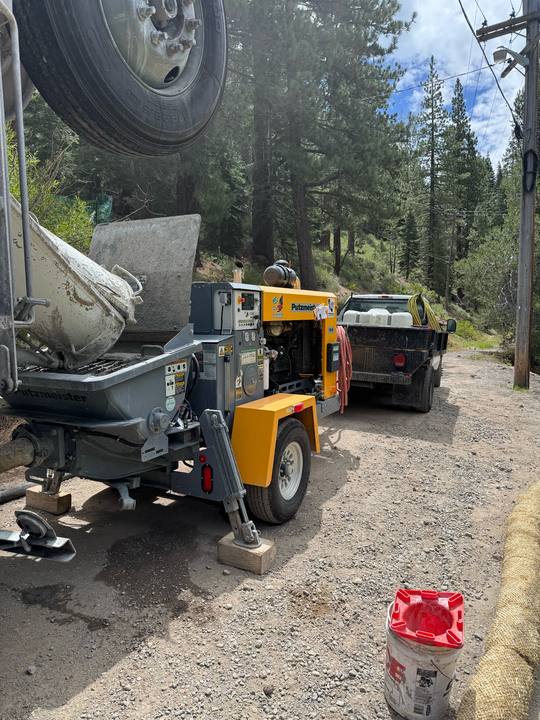
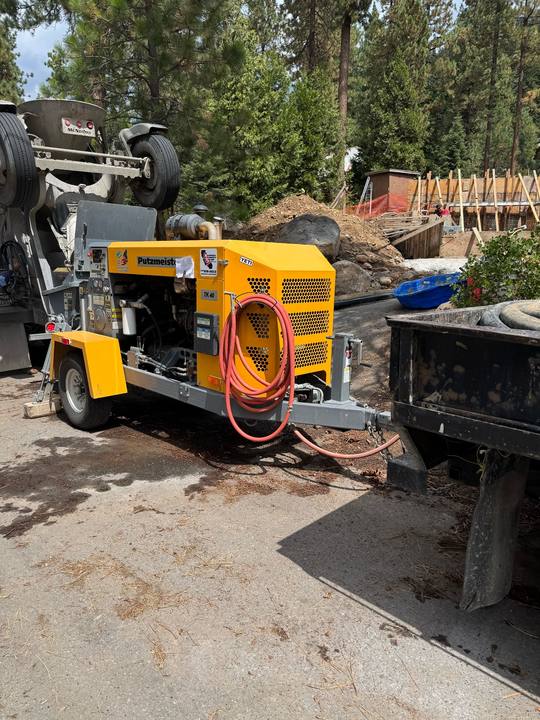
A trailer-mounted Putzmeister concrete pump being charged straight from a mixer truck on a narrow dirt road in the pines
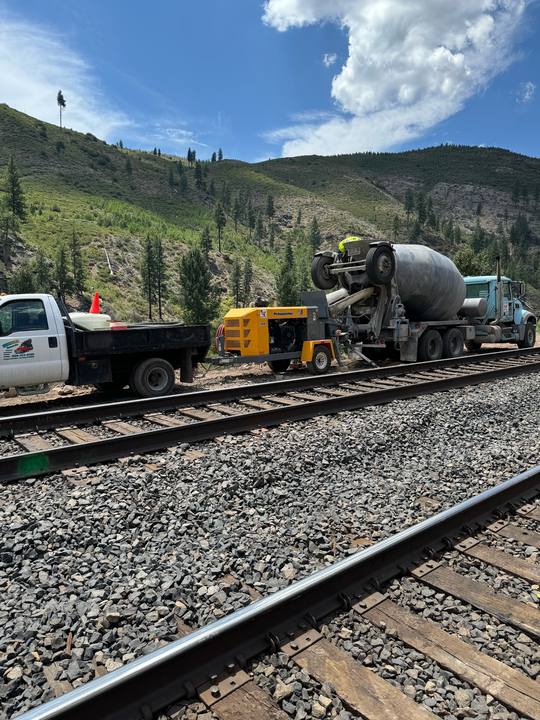
A concrete pump and mixer truck set up beside railroad track in a canyon — a pour with no road access for a truck chute
A Putzmeister line pump hooked to a mixer truck at the top of a driveway, hose running downhill to formed foundation walls in the trees
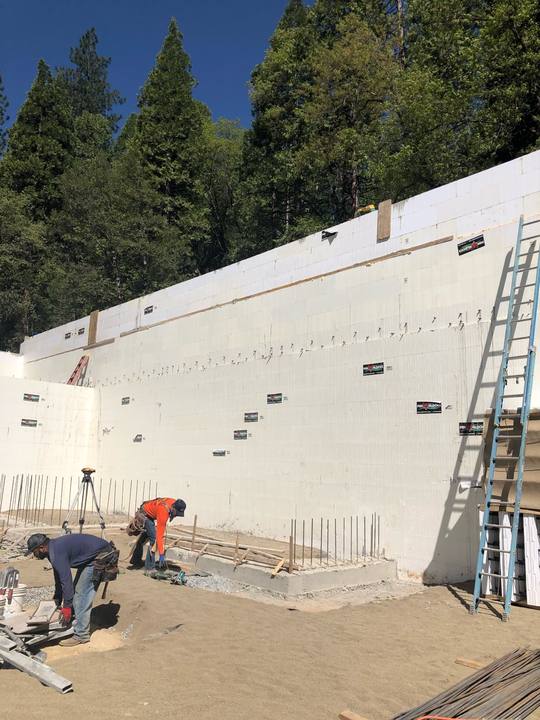
An insulated concrete form (ICF) wall stacked full height on a poured footing against a cut slope, with the crew shooting grades off a survey level
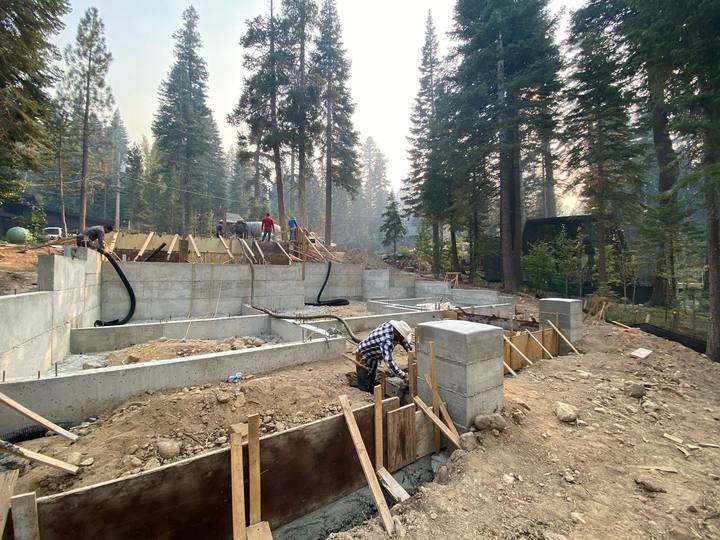
Poured stem walls and column pads across a large foundation footprint, forms still standing and the crew working the far wall
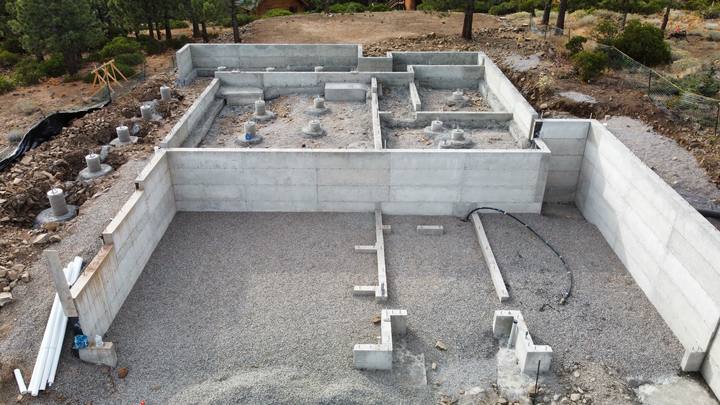
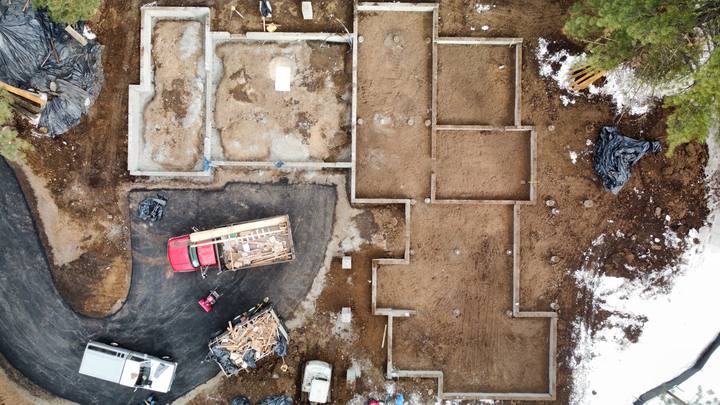
Overhead view of a completed foundation — stem walls stripped, interior footing pads poured, drain rock spread across the crawl space
Foundation wall forms set and braced for a winter pour, snow still lying in the shade of the pines
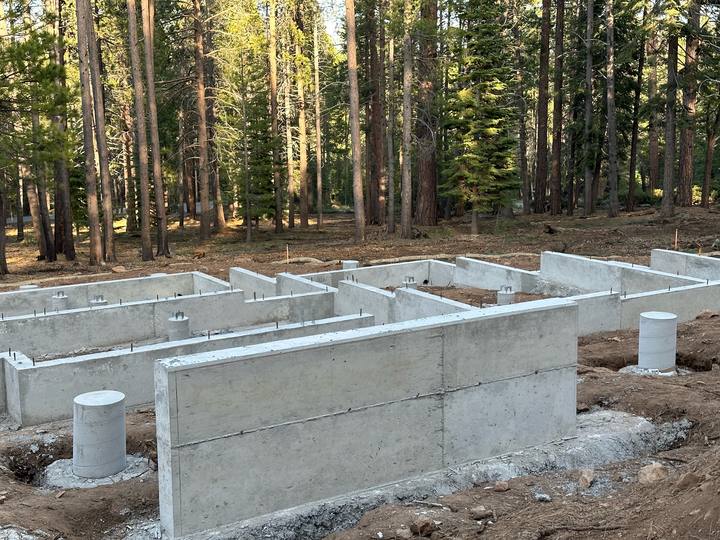
A stripped foundation, walls clean off the forms with anchor bolts set and round column pads poured, ready for the framers
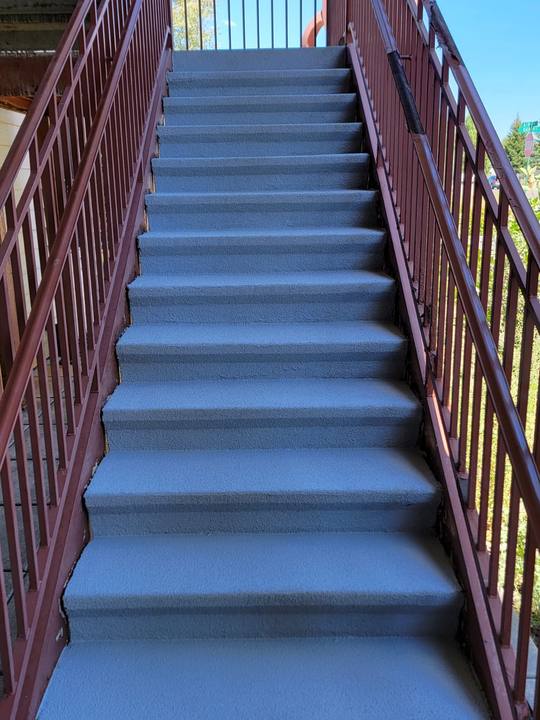
An exterior concrete stairway resurfaced with a grey non-slip coating carried across every tread and riser, between red steel handrails
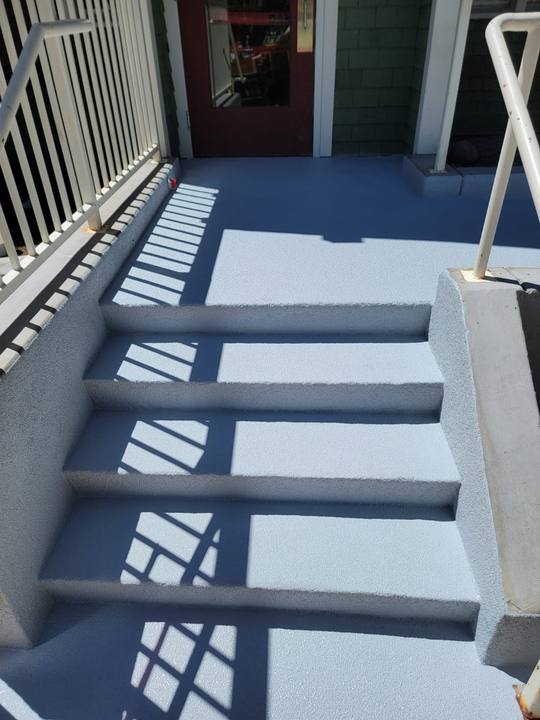
A commercial entry landing and steps after resurfacing, in a two-tone grey non-slip coating that runs up the risers and out to the edge
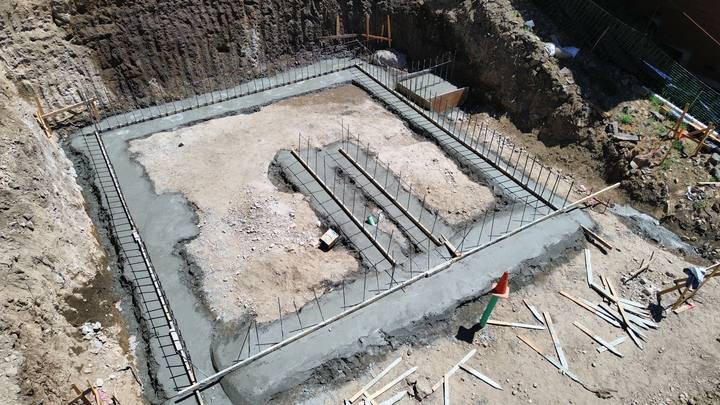
Overhead view of a poured perimeter footing with vertical rebar dowels left standing for the walls, in an open excavation
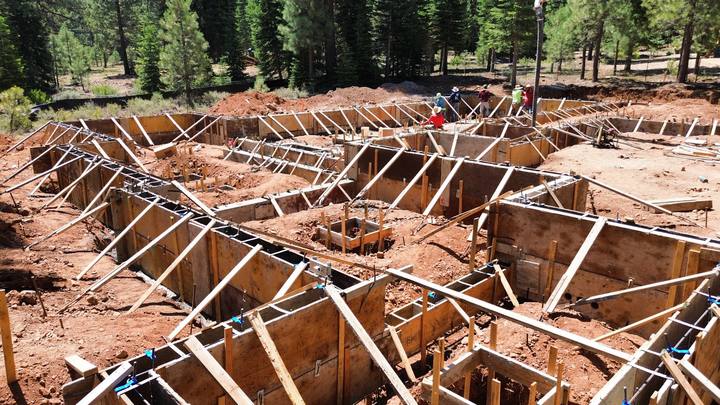
Overhead view of a large foundation in wall forms — dozens of braced panels laid out across the excavation with the crew working the far side
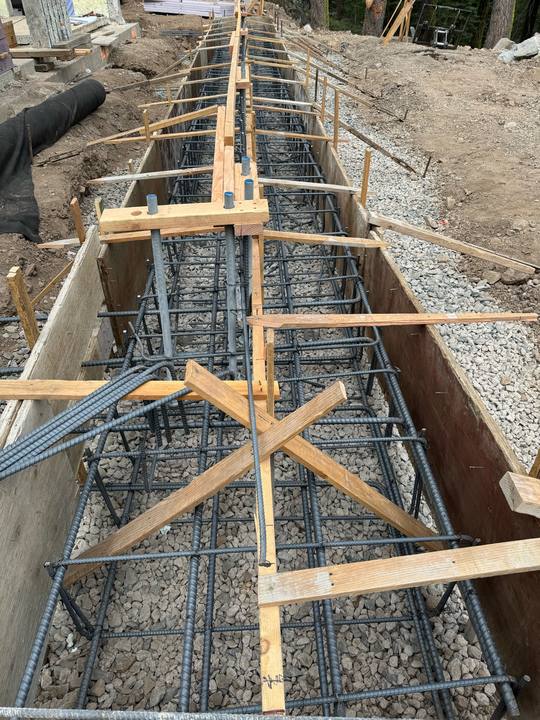
A deep footing trench with a heavy rebar cage tied inside it and hold-down bolts hung off the top, formed and ready for concrete
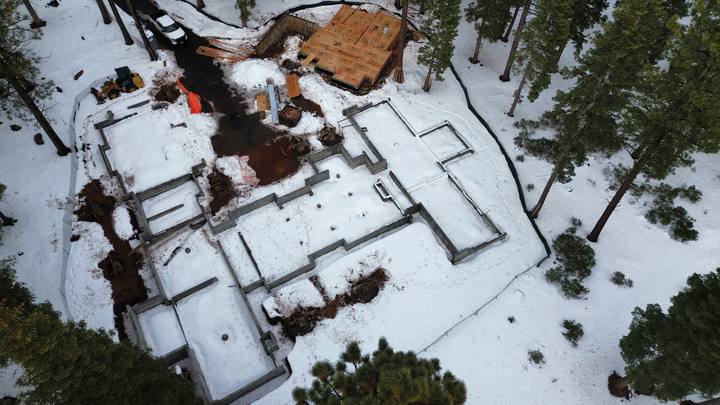
Overhead view of a completed foundation under a dusting of snow, the full footprint of walls poured and the framing started alongside — Truckee area
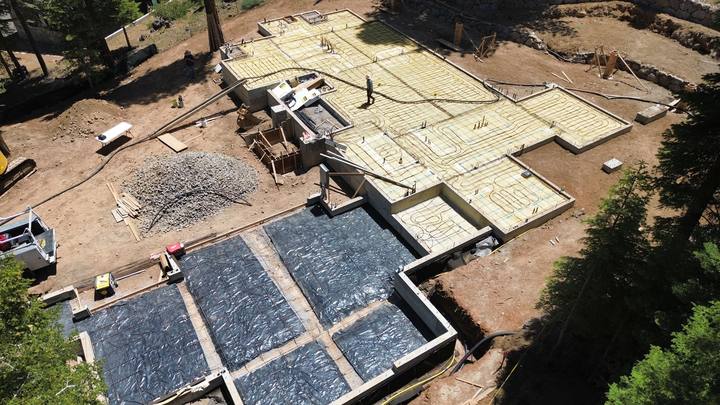
Overhead view of radiant-heat tubing tied out across several slab bays over vapour barrier, with the pump line run in and ready to pour
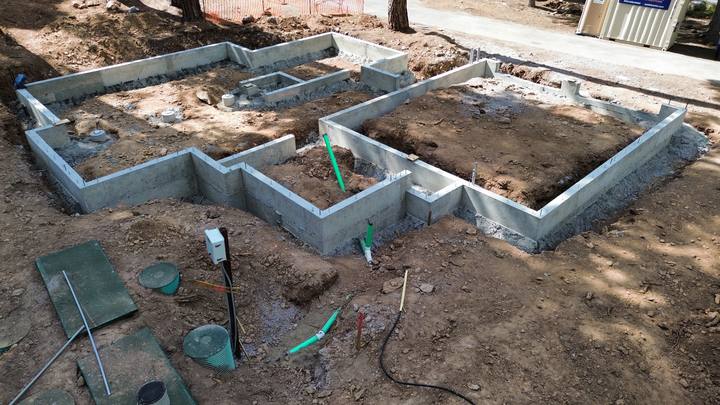
Overhead view of a finished stem-wall foundation, every wall poured and stripped and the interior pads set
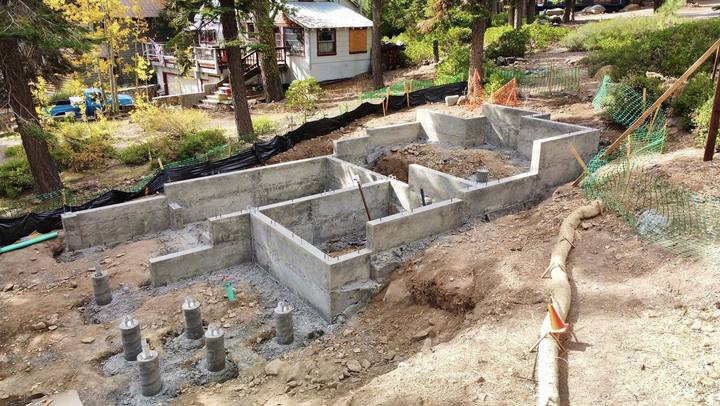
A stepped stem-wall foundation and pier pads on a sloping lot, poured tight beside an existing cabin
Straight-down view of a foundation in progress — footing trenches excavated on one half, walls already poured on the other

Want yours in here?

Free estimates across Truckee, Tahoe City, Kings Beach, Incline Village, Olympic Valley and the surrounding areas.
Call now